
Architectural Styles in India: A Visual Guide from Harappan Cities to Modern Buildings
Read architecture through purpose, material, technique and historical context.
Compare Buddhist spaces, Nagara and Dravida forms, arches, garden plans and later styles.
Use three labelled revision charts, named examples and four self-checks.
📌 Revision Pointers
Read: Purpose + material + technique + region + period.
Construction: Rock-cut removes rock; structural assembles materials.
Buddhist forms: Stupa: monument; chaitya: worship hall; vihara: residence.
Temples: Nagara: many curving shikharas; Dravida: tiered vimana; gopuram: entrance.
Deccan: Pattadakal shows exchange; Hoysala and Vijayanagara have distinct features; Vesara needs qualification.
Indo-Islamic: Study arches, domes, regional craft, plans and surfaces together.
Later styles: Gothic Revival ≠ Art Deco; colonial and modern architecture are diverse.
1. How to Read an Indian Building
Indian architecture includes cities, houses, water systems, caves, temples, mosques, tombs, forts and modern institutions. Begin with purpose → material → construction → region and period. Styles overlap and borrow from one another; they are not sealed religious or chronological boxes. A dome alone does not make a building Mughal.
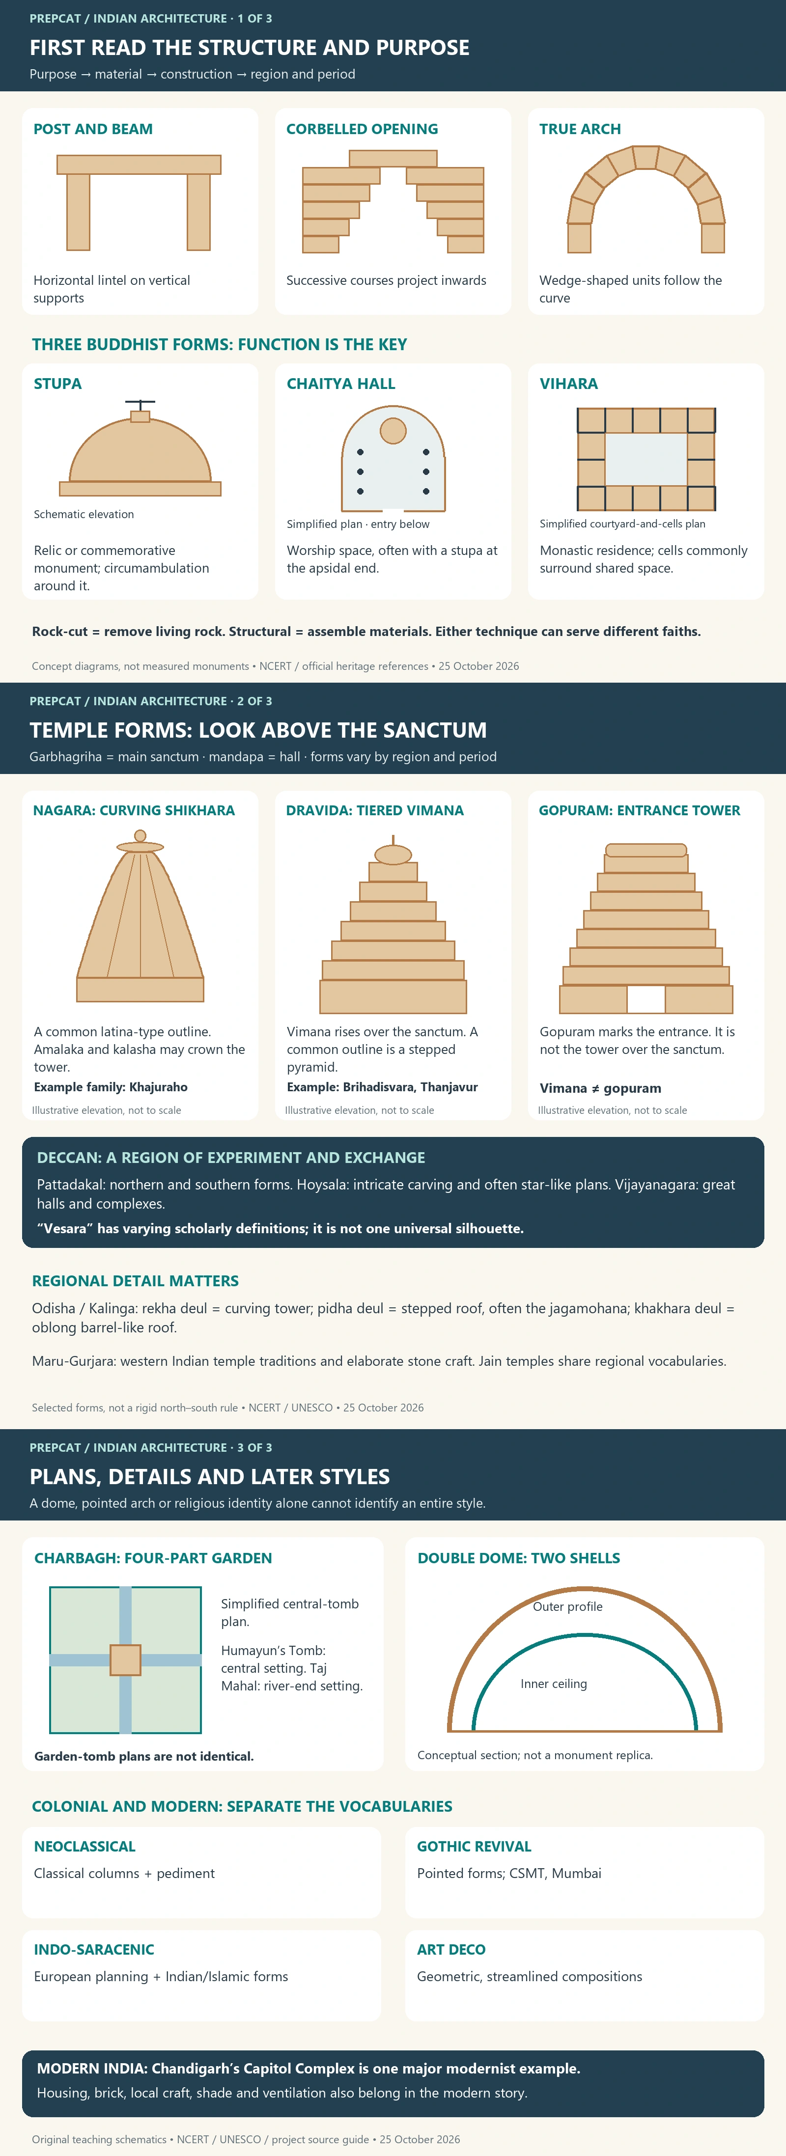
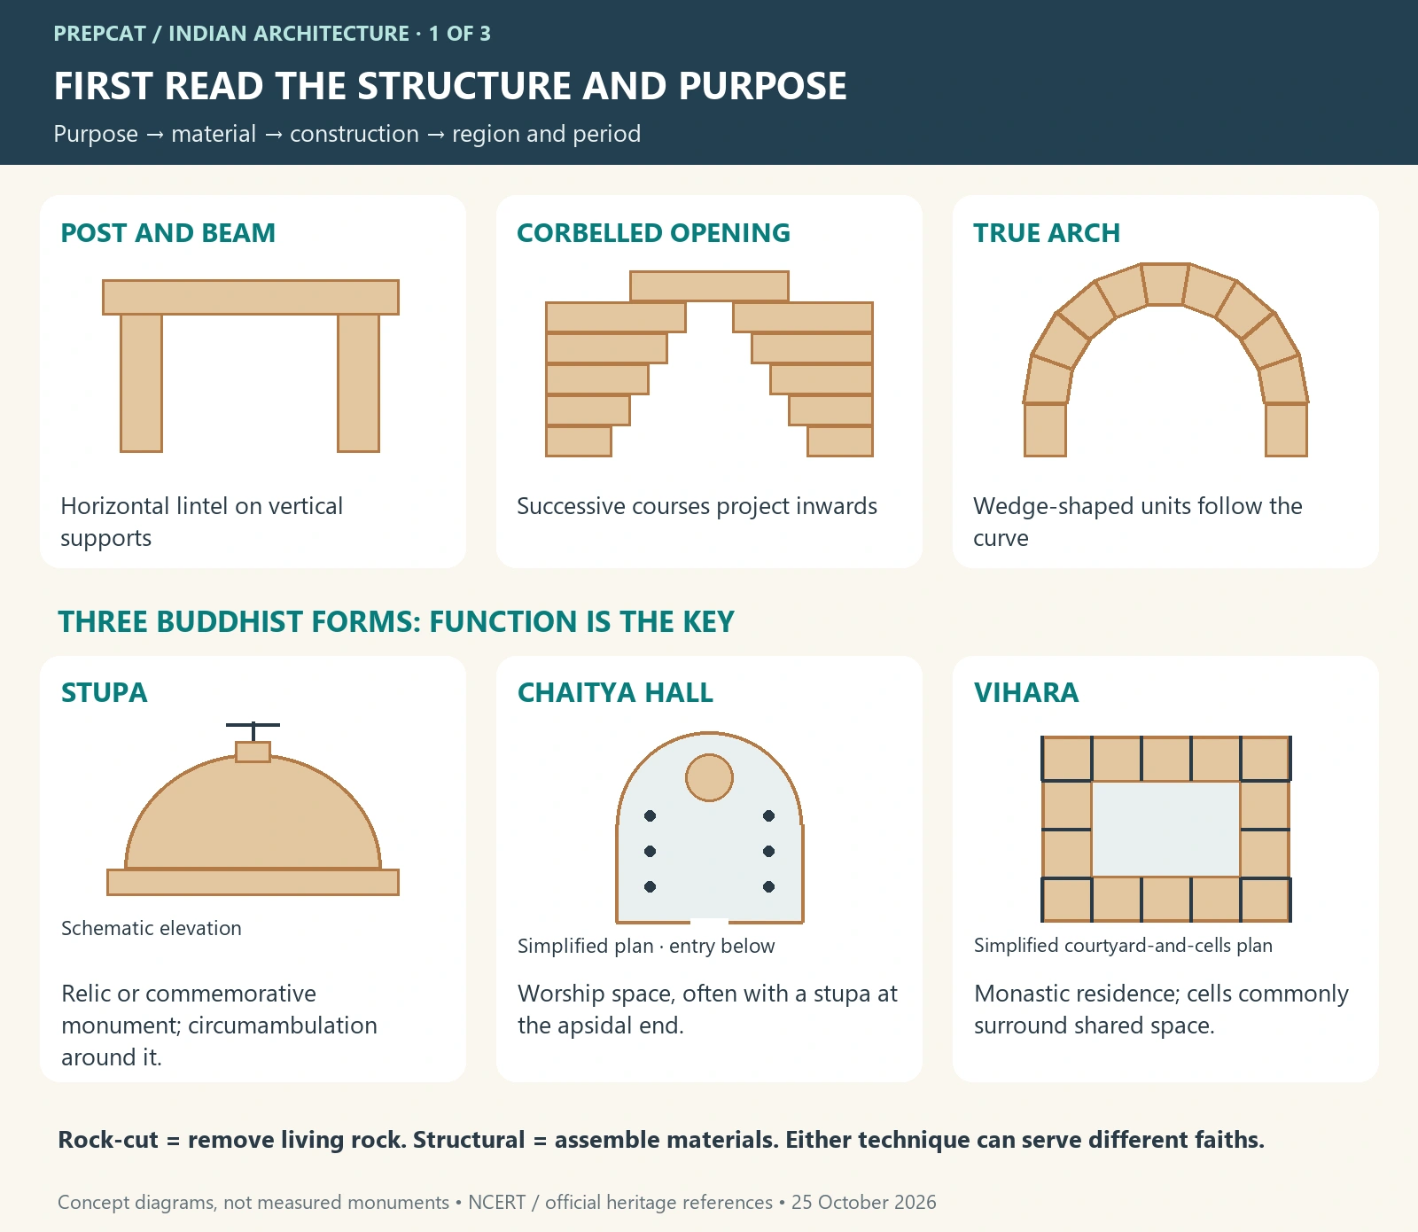
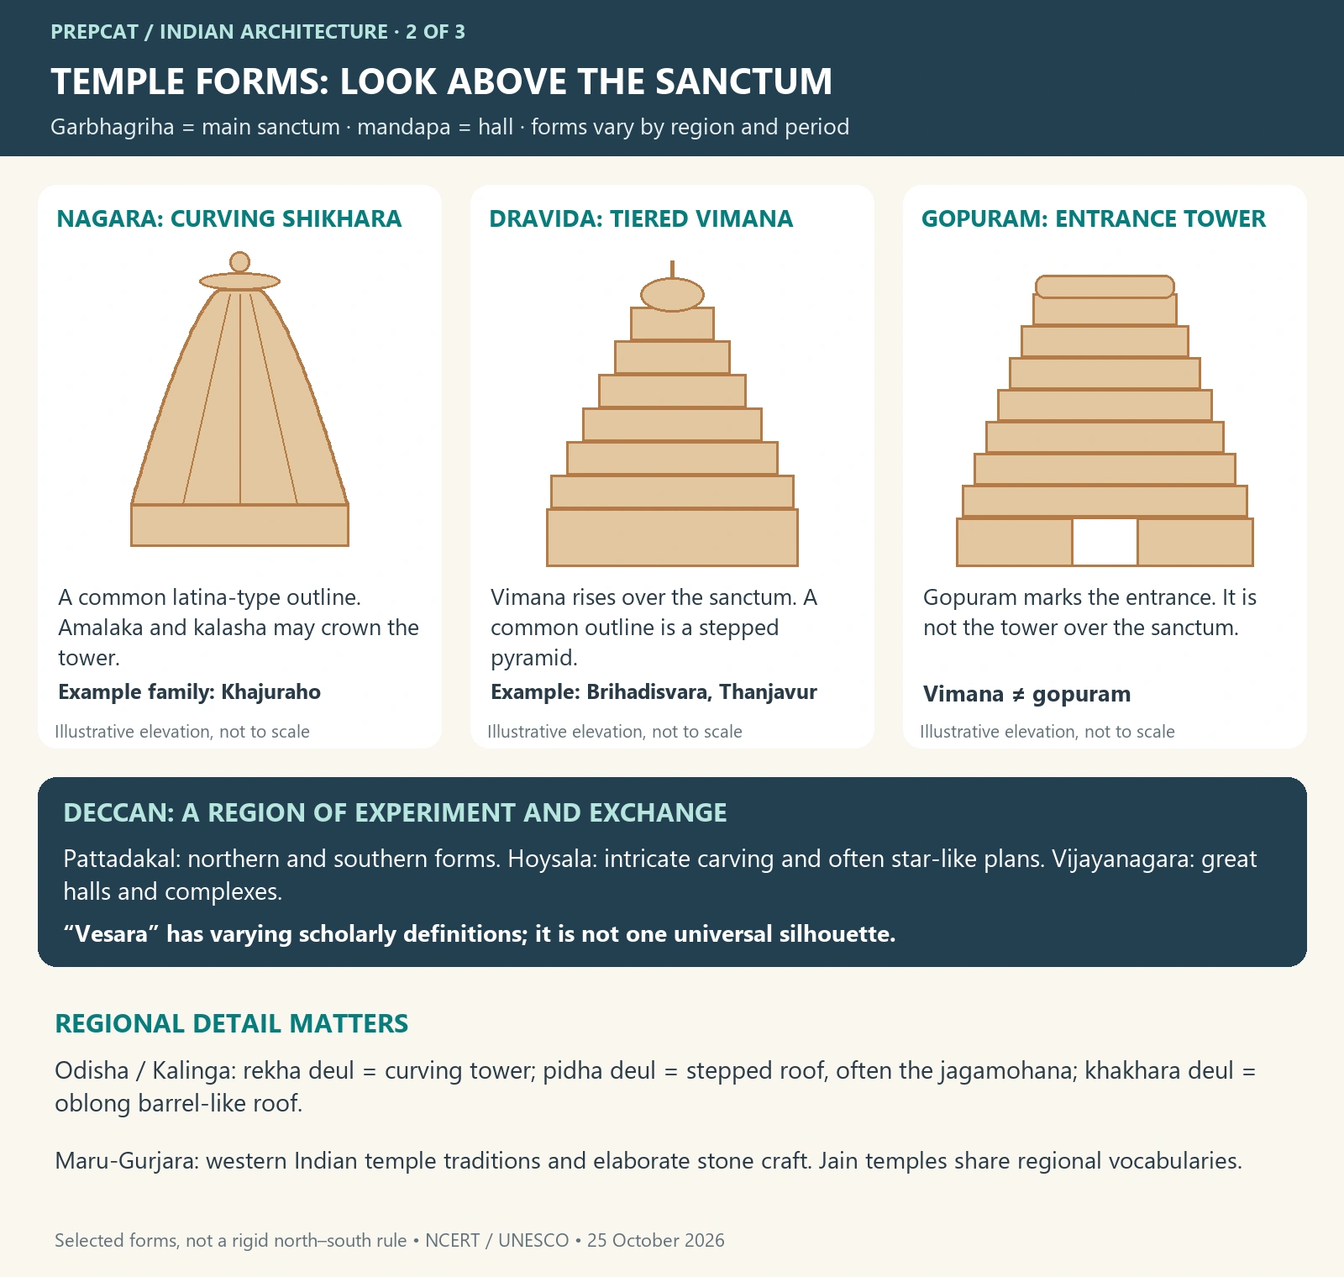
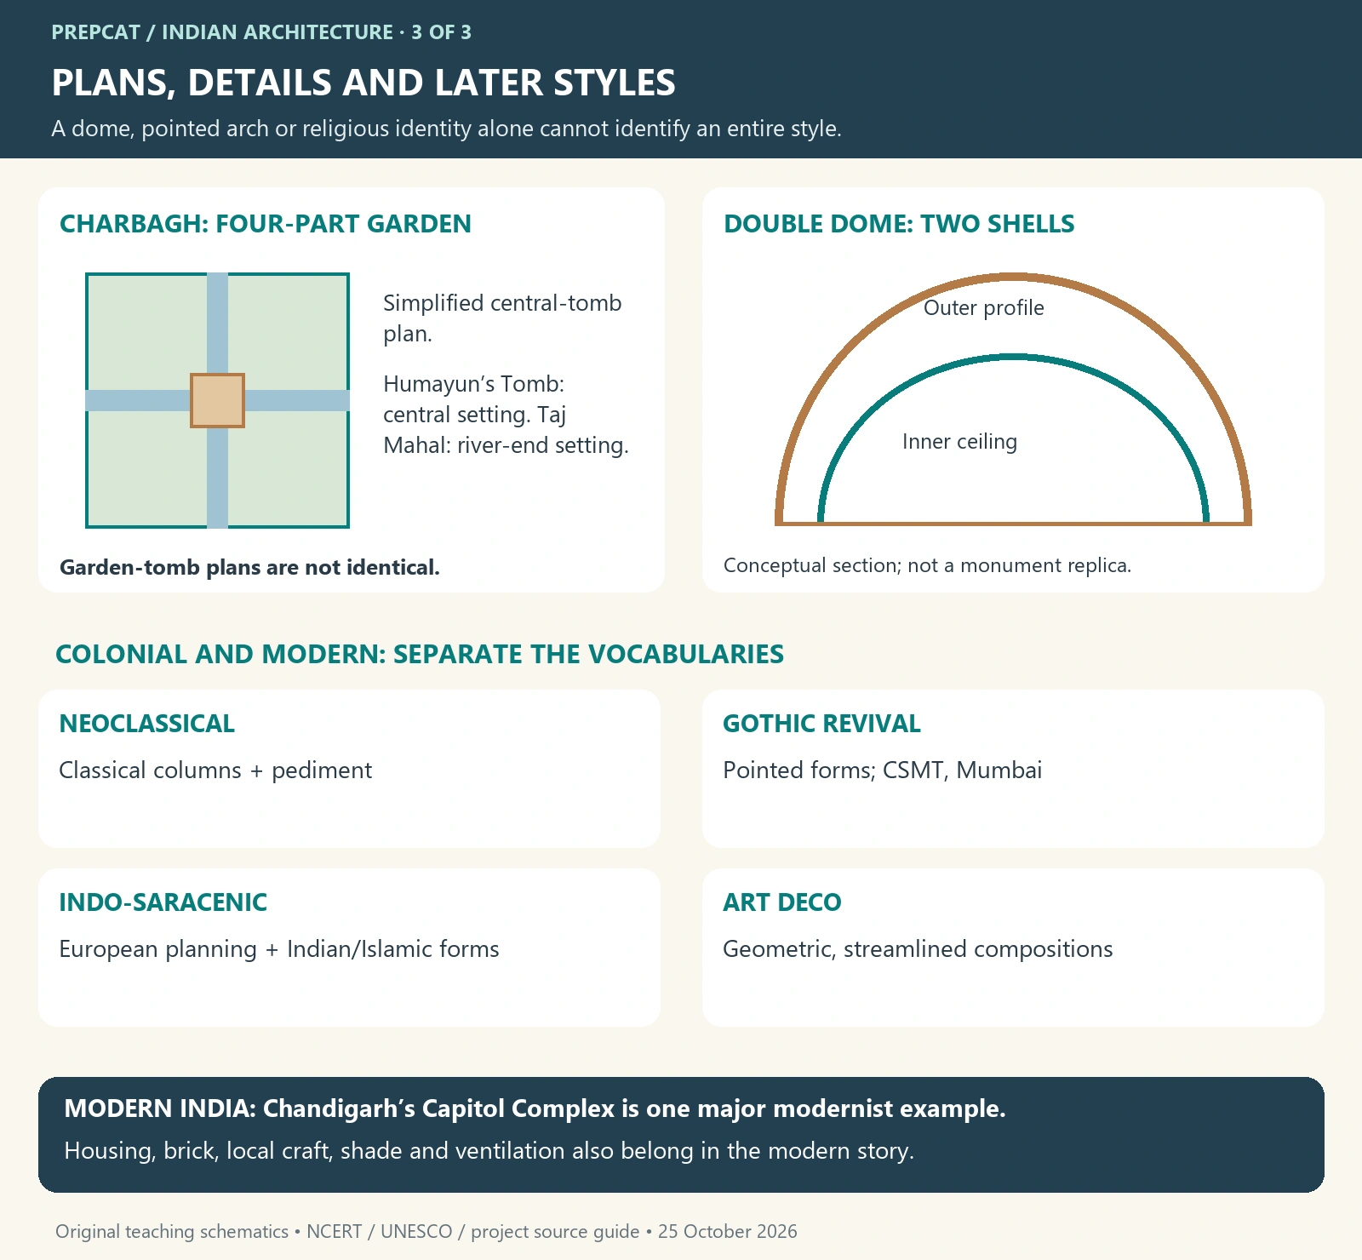
Chart 1: structure and purpose · Chart 2: temple comparison · Chart 3: plans and later styles. These are original concept diagrams, not measured reconstructions.
2. Early Traditions: Cities, Pillars and Rock-Cut Space
Harappan urbanism: streets, drainage, houses and water management matter as much as monumental structures. Dholavira in Gujarat demonstrates sophisticated reservoirs and planned urban spaces. The Great Bath at Mohenjo-daro is in present-day Pakistan, within the civilisation’s wider geography.
Mauryan architecture: Ashokan stone pillars combine tall shafts with carved capitals and fine polish. Timber also served monumental construction. At Barabar in Bihar, early rock-cut caves include associations with Ajivika ascetics; do not label every early cave Buddhist.
Rock-cut versus structural: rock-cut spaces are excavated from living rock; structural buildings are assembled from blocks, brick or other materials. Ellora includes Buddhist, Hindu and Jain monuments. Its Kailasa temple is excavated from rock, although its forms resemble a built temple.
3. Stupa, Chaitya and Vihara: Remember the Function
Stupa: a relic or commemorative monument, commonly approached through circumambulation. Sanchi developed through several phases.
Chaitya hall: a worship hall, often with a stupa towards its apsidal or rounded end.
Vihara: a monastery providing accommodation, often arranged as cells around shared space.
The chart distinguishes an elevation (side view) from a plan (view from above). Ajanta’s Buddhist caves include halls and monasteries; Ellora’s religious range is wider.
4. Temple Architecture: Sanctum, Hall and Superstructure
The garbhagriha is the main sanctum; a mandapa is a hall. Identify the tower above the sanctum before classifying its form.
Nagara: a broad northern and central Indian family, with a curving shikhara in the familiar latina form. Khajuraho is an important reference. Amalaka and kalasha are crowning elements in many examples; not every Nagara roof has the same profile.
Dravida: southern traditions often use a tiered, pyramidal vimana over the sanctum. Brihadisvara at Thanjavur is a major Chola example. A gopuram is an entrance tower, not the sanctum tower. Later complexes can have very large gateways.
Deccan: Pattadakal combines northern and southern forms. Hoysala architecture developed distinctive carving and frequently star-like plans; Vijayanagara is associated with extensive complexes and pillared halls. Vesara is used for selected mixed traditions, but scholars differ over its precise scope.
Regional detail: Odisha’s Kalinga vocabulary distinguishes curving rekha deul, stepped pidha deul (often the jagamohana/front hall), and oblong barrel-like khakhara deul. Western India’s Maru-Gurjara traditions show elaborate stone craftsmanship. Jain temples also use regional building vocabularies: “Jain” is not a single universal tower shape.
5. Support Systems: Look at How the Opening Works
Post and beam: vertical supports carry a horizontal lintel. Corbelling: successive masonry courses project inward. True arch: wedge-shaped units follow a curve and work together structurally. A curved outline alone does not prove a true arch. Arches and domes developed at large scale in Indo-Islamic architecture alongside local materials and craft; techniques are not exclusive religious labels.
6. Sultanate, Regional and Mughal Traditions
Delhi Sultanate: mosques, minarets, gateways and tombs developed through changing forms, visible in the Qutb complex. Regional Indo-Islamic traditions adapted building materials and local skills; Mandu combines palaces, pavilions and water systems. Deccani centres such as Bijapur developed their own monumental domed buildings.
Mughal: garden tombs, organised courts, symmetry and elaborate surface work provide useful clues. Humayun’s Tomb is a major garden-tomb example; Akbar’s Fatehpur Sikri uses extensive red sandstone; Shah Jahan’s Taj Mahal is celebrated for white marble and refined workmanship. Mughal architecture is not uniformly white marble.
Vocabulary: charbagh divides a garden into four principal parts; a double dome separates the outer profile from the interior ceiling; jali is a pierced screen; pachchikari/pietra dura is stone inlay. Humayun’s Tomb occupies a central garden setting, while the Taj mausoleum stands towards the river end. Learn the plan, not just the façade.
7. Forts, Sikh, Water and Everyday Architecture
Rajasthan’s hill forts combine terrain, walls, gateways, palaces, settlements and water systems. Courtly traditions use courtyards, projecting jharokhas and pillared chhatris, with exchanges across regional and imperial traditions.
Sikh architecture: Harmandir Sahib at Amritsar combines a shrine, sarovar and causeway with a distinctive gilded dome. Its plan does not describe every gurdwara. Water architecture: Rani-ki-Vav is an elaborately designed stepwell, showing that architectural sophistication also served water access. Houses, shaded verandas, courtyards and rain-shedding roofs demonstrate responses to climate and everyday needs.
8. Colonial and Modern: Several Styles, Not One
Colonial architecture includes Portuguese, Dutch, Danish, French and British settings. Goa’s churches, for example, belong to European-influenced religious architecture shaped by local contexts.
Neoclassical: classical columns, pediments and ordered compositions.
Victorian Gothic Revival: pointed forms and elaborate detail; CSMT in Mumbai blends this vocabulary with Indian elements.
Indo-Saracenic: in colonial-era usage, a synthesis of European planning with Indian and Islamic forms.
Art Deco: geometric, streamlined compositions, prominent in twentieth-century Mumbai.
Modern India: Chandigarh’s Capitol Complex represents the Modern Movement. Louis Kahn’s IIM Ahmedabad, B. V. Doshi’s projects and Laurie Baker’s approach show different responses to institutions, housing, local materials and climate. Modern architecture is broader than glass towers.
9. Quick Recall: Avoid These Traps
Memory hook: purpose first; structure second; style with an example third. Do not equate every cave with Buddhism, every southern tower with a gopuram, every dome with Mughal architecture, or every colonial building with Gothic.
Q1. Is the tower over a Dravida temple’s sanctum the gopuram? Answer: No; it is the vimana. Gopuram marks an entrance.
Q2. Why is Kailasa at Ellora rock-cut despite looking like a freestanding temple? Answer: it was created by excavation from living rock.
Q3. Which function separates a vihara from a chaitya hall? Answer: monastic residence versus worship space.
Q4. CSMT and Mumbai’s Art Deco buildings belong to one identical style. True or false? Answer: False; Gothic Revival and Art Deco are distinct vocabularies.
Books and Authentic References
Book foundation: NCERT, An Introduction to Indian Art, Part I, especially Chapters 2, 3, 6 and 8. Use the official monument references below to connect the terminology with actual buildings, plans and regional variations. IIT Kanpur’s SATHEE also provides the NCERT chapter text.
NCERT: Indus Valley; NCERT: Mauryan period; NCERT: temple architecture; NCERT: Indo-Islamic architecture; SATHEE: NCERT temple chapter; SATHEE: NCERT Indo-Islamic chapter; UNESCO: Pattadakal; UNESCO: Chola temples; UNESCO: Ellora; UNESCO: Hoysala ensembles; UNESCO: CSMT; UNESCO: Mumbai ensembles; UNESCO: Dholavira; UNESCO: Humayun’s Tomb; UNESCO: Taj Mahal; UNESCO: Le Corbusier; UNESCO: Buddhist Monuments at Sanchi; UNESCO: Ajanta Caves; UNESCO tentative-list submission: Ekamra Kshetra; IGNCA: Jain Temples of Rajasthan; UNESCO: Fatehpur Sikri; UNESCO: Hill Forts of Rajasthan; SGPC: Sri Harmandir Sahib; UNESCO: Rani-ki-Vav; UNESCO: Churches and Convents of Goa; Pritzker Architecture Prize: Balkrishna Doshi; Laurie Baker: interview with Gautam Bhatia; IIM Ahmedabad: Louis Kahn architectural heritage; Archaeological Survey of India, Dharwad Circle: Gol Gumbaz.
💭 Conclusion
Indian architecture is a history of regional invention, changing needs and shared craftsmanship. Use a building’s purpose, construction and plan to interpret its visible form, then connect it to a named example and period. This is more reliable than memorising one roof shape for every region or religion.